
20ft Construction Office
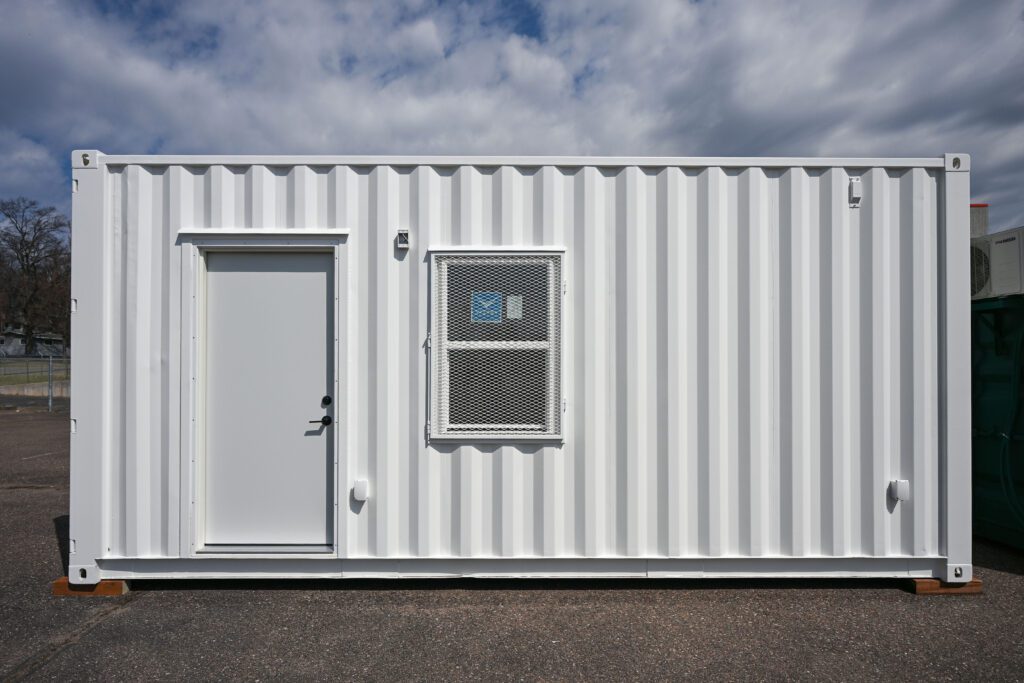
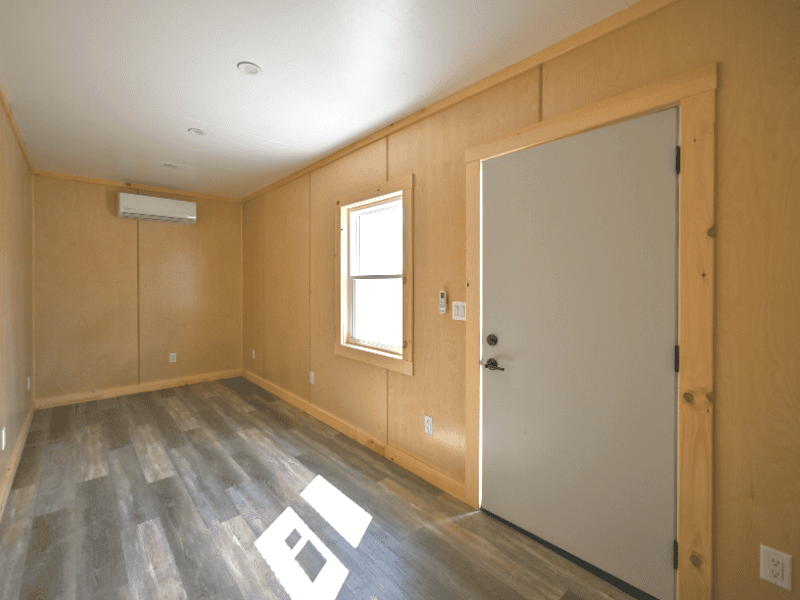

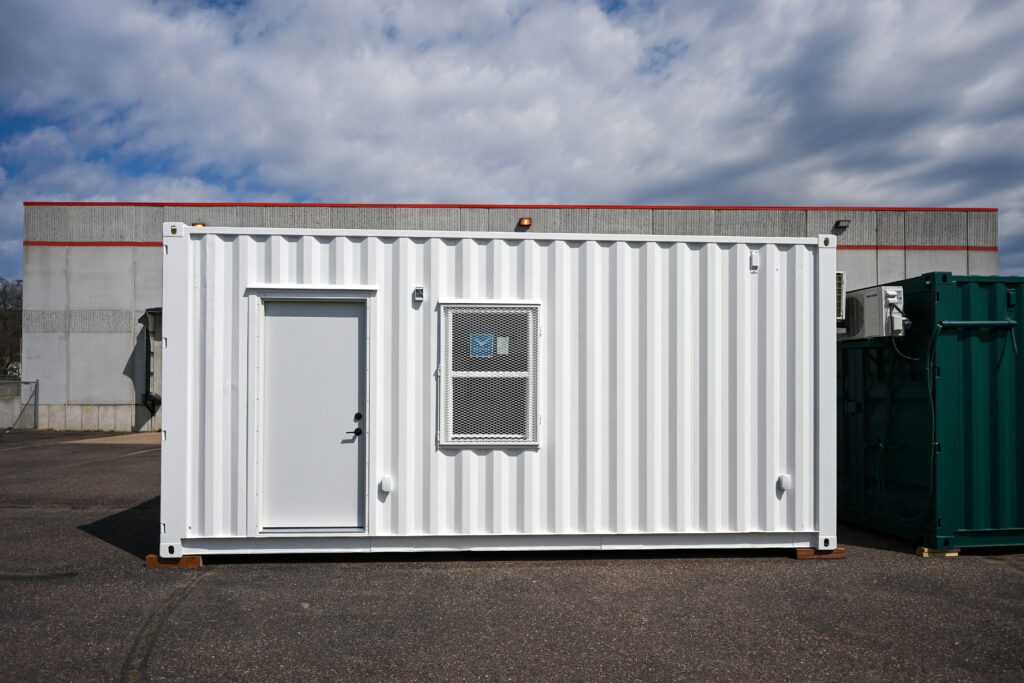
Rental Rate: $475/month
Purchase: $35,000
Rent or buy our 20-foot shipping container office!
Need a secure, mobile office for your construction site? Our 20-foot shipping container office provides a flexible and durable workspace that can be easily relocated as your project progresses. With 160 square feet of space, it’s perfect for site managers, foremen, and administrative staff.
Featuring secure doors, weatherproof steel construction, and optional climate control, this unit ensures a safe and comfortable work environment. Whether for short-term projects or long-term site use, our container offices help keep operations running smoothly.
**Photos are representative of the container build, but are not exact replicas of our base models. Decks, external cladding, and stairs are not included in Backcountry Containers estimated pricing.**
DETAILS
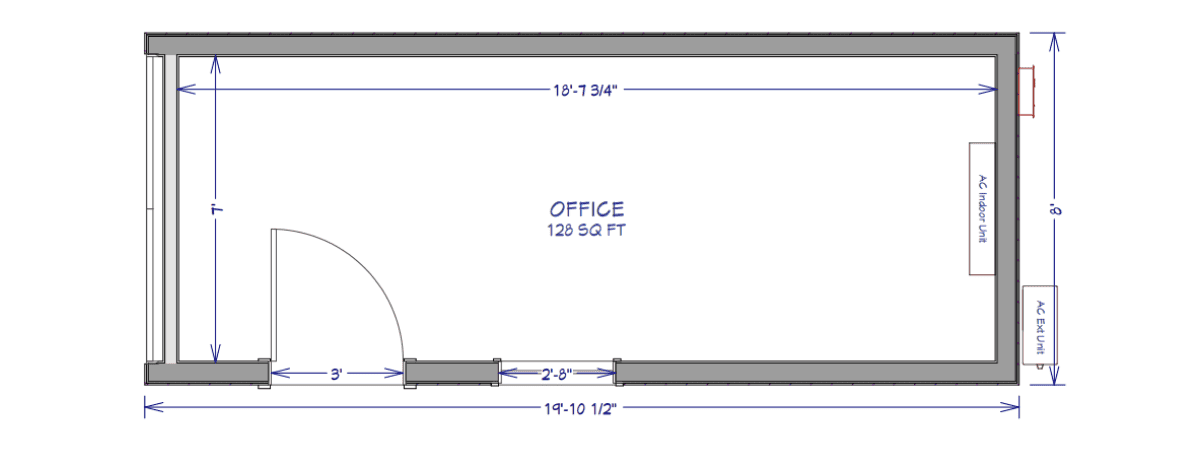
- 20FT Container Office
- Weather Resistant, ISO & Maritime-grade Corten Steel ‘One Tripper’ Container
- Dimensions: 20' L x 8' W x 8'-6" H
- Portable, Modular, Secure, Lockable
- OSHA Compliant
- Forklift Pockets on Container for Ease of Mobility
- All Metalwork & Structural Steel Reinforcement
- Durable Sherwin Williams Exterior Paint
- Exterior Generator Plug For Backup (or Primary) Energy Source
- Exterior Light @ Entrance: Outside Exterior Door
- Steel Entry Door with Lock
- Vinyl Sliding Window
- Double Pane, Low E Argon Filled Glass, with Window Lock
- Dimensions: 2' x 2'
- High Security, Adjustable Steel Shutter Over Window (Lockable From the Inside)
Open Concept Office Space:
- Suitable for Two or More Persons - Desk, Couch, Coffee Nook, Wall Mounted TV, Secure Storage
Walls & Ceilings:
- All Interior Framing
- Finished Plywood with Trim on Walls & Ceilings
- LED Lighting in Ceiling
- Phone and Internet Access Points
- Smoke / CO2 Detector in Ceiling
Flooring:
- Seal Existing Container Floor
- Insulating Subfloor System
- Durable Life Proof Vinyl Flooring
Insulation:
- Floor System: R-3 (Dricore Plus Insulated Subfloor Panels) Installed Above Container Floor
- Walls / Ceiling System: R-14 (2" Minimum Thickness of 2LB Closed Cell Spray Foam Insulation)
HVAC:
- Built-in Room Air Conditioner & Heating System
Electrical
- Panel Box, 100-AMP (Can Accommodate Most Amp Sizes)
- Internal Electrical Outlets & Lighting Included Throughout the Container
- External Electrical Outlets
- All Interior Spaces Feature Code Required Electrical Outlets & Switching With Recessed LED Ceiling Lighting Included Powered from Exterior Breaker Panel
- Exterior Generator Plug For Backup (or Primary) Energy Source
- Cooler Area - (1) Vapor Tight Light Fixture
- Exterior Heavy Duty Lock Upgrade, Dry Erase Board, Cork Board, TV (Installed on Wall), Fold Down Table (Suitable for Plan Sets)
Frequently Asked Questions
About Backcountry Containers
We design and build container homes, cabins, offices, and commercial and industrial spaces. Our projects range from single-container buildings to larger structures made from multiple containers, including workforce housing, gathering facilities, restrooms, and equipment enclosures. We work with individuals, businesses, developers, and government organizations.
We are a family-owned business based in Spooner, Wisconsin. We build in our 28,000 sqft climate-controlled manufacturing facility and arrange delivery throughout the United States. All of our projects are built in the USA. Your project location helps determine the design, approval process, and delivery plan.
Yes. Facility visits are available by appointment. Email sales@backcountrycontainers.com to schedule a visit and discuss your project with our team. Weekend appointments & tours are available as well, by request.
Design and Construction
Both. You can start with one of our existing floor plans, modify a layout, or work with us to develop a new design. Share your intended use, project location, approximate size, budget, and any sketches or inspiration. We will help turn those ideas into a practical building plan.
Yes. We can join or stack 20-foot and 40-foot containers to create larger rooms, multiple bedrooms, shared spaces, or multistory buildings. Openings, reinforcement, stairs, and connections are designed around the layout and applicable structural requirements.
A typical 20-foot container has an exterior footprint of approximately 160 square feet, and a 40-foot container has approximately 320 square feet. Finished interior space is smaller because framing, insulation, and finishes take up room. We show the proposed dimensions and layout during the design phase of your project.
We only use new or one-trip shipping containers. One-trip containers have carried cargo once before being sold for another use. We review container condition before fabrication and make the modifications needed for the building design.
Options include exterior paint and cladding, windows and doors, flooring, cabinets, countertops, wall and ceiling finishes, decks, rooftop decks, and security shutters. Available selections depend on the design, budget, and code requirements. We help you choose finishes that fit your vision and how the building will be used.
Options include exterior paint and cladding, windows and doors, flooring, cabinets, countertops, wall and ceiling finishes, decks, rooftop decks, and security shutters. Available selections depend on the design, budget, and code requirements. We help you choose finishes that fit your vision and how the building will be used.
We commonly use 2LB closed-cell spray foam insulation in the walls, ceilings, and beneath the container floor. Insulation thickness, continuous insulation, and other assembly details are selected for the project location and applicable energy requirements. We also coordinate heating, cooling, ventilation, and protection for plumbing exposed to cold weather.
We use ductless mini-split heat pumps for heating and cooling, PEX water supply piping, PVC drains, and LED lighting. Equipment and system layouts are selected for the building’s use and location. Water heating, electrical service, ventilation, and optional backup power connections are defined in your proposal and plans.
Yes. We can discuss a shell or rough-in package for completion by your local contractor. The scope may include structural modifications, windows and doors, exterior painting and other finishes, framing, and portions of the electrical and plumbing work. We confirm the scope and inspection process with the appropriate authorities before production so the remaining work can be completed and inspected on site.
Delivery, Installation, and Ownership
We arrange suitable transportation based on the building configuration, route, and site access. Shipping is quoted for your project and depends on distance, equipment, the number of loads, and freight rates at booking. Some sites require a crane to unload and set the containers; we can help coordinate that service as part of the delivery plan.
The installation scope is established before delivery. For buildings made from multiple containers, we can discuss sending a field crew to oversee setting, join the modules, weather-seal the connections, and complete finishes at the joints. We can also coordinate & provide instructions with a qualified local contractor. Site utilities and final electrical and plumbing connections are generally handled by appropriately licensed local trades.
Depending on the agreed scope and approval process, we can complete most structural work, building systems, and interior finishes in our facility. After delivery, the building still needs to be set and secured, connected to site utilities, and inspected as required. Buildings made from multiple containers also require on-site assembly and finishing at the connections.
Modular container buildings can often be relocated, but the work depends on the design, foundation, site access, and destination. Utilities must be disconnected, and buildings made from multiple containers may need to be separated for transport. New permits, foundation work, and professional moving services may be required. Let us know during design if future relocation is a priority.
Yes. We can incorporate lockable steel shutters, steel doors, or layouts that allow the original container doors to close over an entry or window area. If storm protection is a project requirement, tell us early so the structure, openings, anchoring, and protective features can be evaluated together for the location.
Pricing and Getting Started
Pricing depends on the size, layout, number of containers, finishes, building systems, engineering, and project location. We review your goals and prepare a proposal that defines the building scope and pricing. Delivery, installation, and site work also need to be included when planning your total project budget.
Depending on the property and project, additional costs may include surveys, soil testing, engineering (through Backcountry), permits, site clearing and grading, access roads, foundations, site utilities, well or septic systems, shipping, crane services, on-site assembly, and applicable taxes. Your proposal identifies what Backcountry includes; a local contractor can price the site work and connections.
Yes. We can review layout, materials, and equipment choices to identify savings. Grouping plumbing fixtures, simplifying the building shape, using common window and door sizes, and selecting practical finishes can help control costs. We discuss these choices during design while maintaining the project’s quality and applicable code requirements.
Yes. We can plan multiple buildings as one project or discuss a phased approach. Repeated layouts and coordinated purchasing may create savings, while phasing can help align production with site readiness and your budget. We price these options around the actual scope and schedule.
Contact our sales team with your project location, intended use, approximate size, budget, and desired timeline. We will review your goals, discuss layout options, and explain the next steps for design, pricing, and a sales agreement.
Your sales agreement sets the payment schedule for your project. Our typical schedule is 50% due at signing (to allow Backcountry to order all materials for your project and mitigate any material price fluctuation risk), 40% at rough-in completion (metalwork, framing, electrical, plumbing, exterior paint, windows / doors are complete), and the remaining 10% before shipment. Design, engineering, delivery, and other services are addressed in the agreement as applicable.
Yes, we offer up to $65K financing through our partnership with Wisetack.
The schedule depends on design complexity, engineering, plan review, permitting, material availability, and our production schedule. We provide a project-specific timeline and update you every other week with pictures as the work progresses. Approval and site preparation can affect the overall delivery date, so involving your local contractor early helps keep the project moving.
Typically, you can expect production to be between 8 weeks – 16 weeks depending on the size of the project. State, city, or county level plan / permit review & approval can add to that timeline, if applicable.
The answer depends on your property’s zoning, intended use, and local requirements. Before committing to a project, confirm that the proposed building is allowed and review setbacks, access, utility availability, and any deed or association restrictions. We can provide building information to support those discussions.
Permits, Foundations, and Site Preparation
The answer depends on your property’s zoning, intended use, and local requirements. Before committing to a project, confirm that the proposed building is allowed and review setbacks, access, utility availability, and any deed or association restrictions. We can provide building information to support those discussions.
We design each project for the applicable building and energy requirements. After a contract is signed, we prepare the construction plans and coordinate engineering and factory approval documents as required by the scope. Depending on the location, the process may involve state modular review, third-party review, and local permits. Your local contractor generally coordinates site permits, foundations, utility work, and final site inspections, whereas Backcountry would handle any state level plan submittals. Backcountry also assists with local permit applications and answering questions the local AHJ may have.
Yes. Our buildings go through our internal quality control process. Projects requiring third-party or state inspections also follow the applicable inspection program, which may include rough-in and final factory inspections. Site inspections and approval for occupancy are coordinated locally.
Foundation options may include helical piers, concrete piers, slabs, or an engineered crawl space foundation. The right choice depends on soil conditions, building loads, frost depth, local requirements, and the site layout. We coordinate building dimensions and connection details with the foundation design so the structure is properly supported and anchored.
Your site generally needs approved access for delivery equipment, a completed foundation, and a plan for utility connections and drainage. Clearing, grading, well or septic work, and crane setup may also be needed. We coordinate delivery requirements with you and your local contractor before the building ships.
We generally recommend engaging a local general contractor early. Your contractor can manage site permits, foundations, utilities, local trades, and other work outside our factory scope. We work with that contractor closely to define responsibilities, coordinate drawings, and align site readiness with delivery.