Residential

West Texas Waypoint

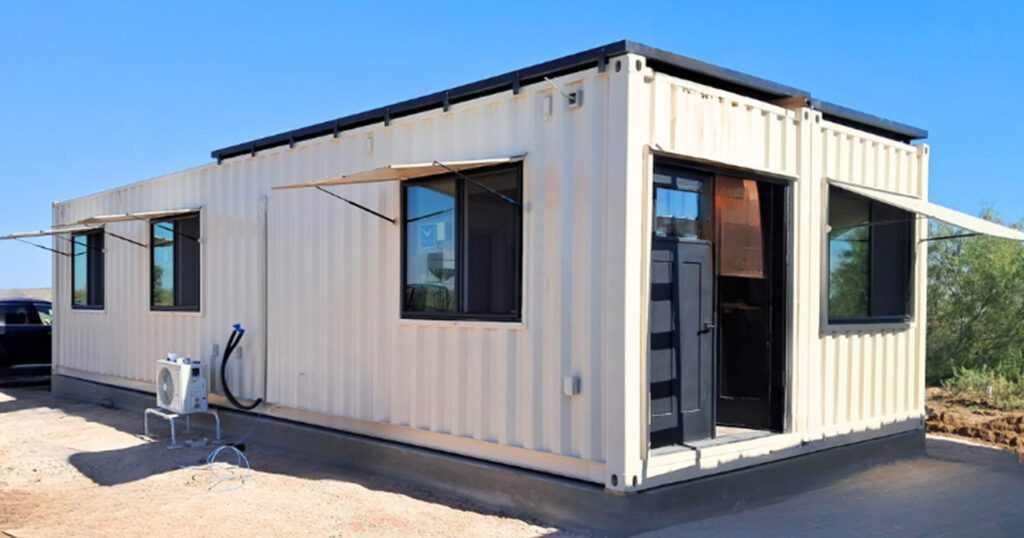
West Texas Waypoint is a completed 2-bedroom, 1-bath container home that combines modern design with practical features we delivered to Stanton, TX. The home features a sandy beige exterior, bold black doors, and windows outfitted with coverings that can secure the windows or convert into awnings. Inside, basswood ceilings, painted shiplap walls, and oak vinyl

West Texas Waypoint Read More »

Remote Container Cabin

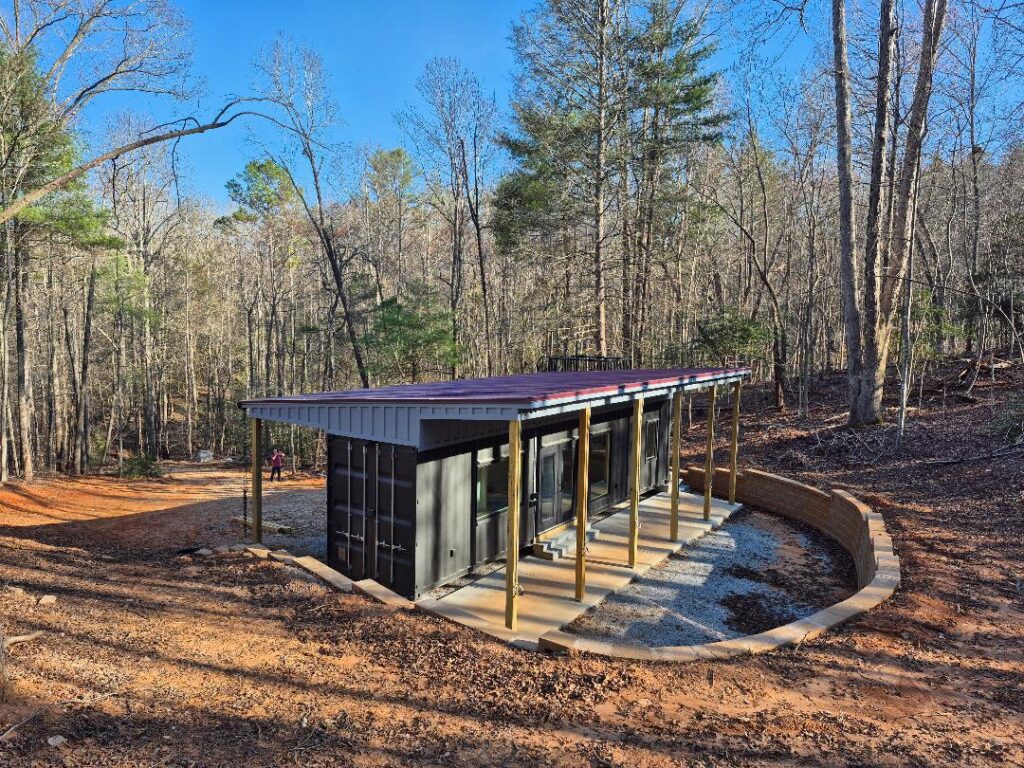
The Augustine is a 40ft container cabin built rugged enough for remote locations, yet comfortable enough to feel like home. Inside, you’ll find a kitchen, bathroom, and a flexible living/sleeping space that adapts to whatever you need: a hunting retreat, weekend hideaway, or a self-sufficient off-grid cabin.

Remote Container Cabin Read More »

Casa Favila

We’re excited to share one of our latest custom builds—a stunning container home located in Southwest Georgia, made from two 40ft containers. This one-bedroom, two-bath home features an extended open-concept kitchen and living area that offers both space and comfort. This home is a similar floorplan to the Clark, but instead of two bedrooms, has

Casa Favila Read More »

DIY Kennedy Model

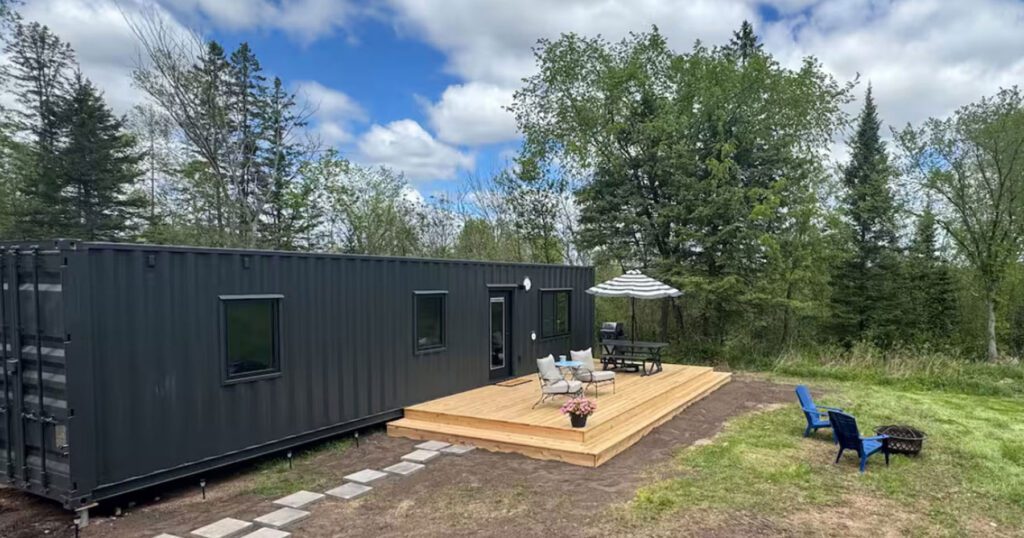
This rough-in (DIY) build is a 40ft container home featuring a floor plan with the kitchen and living space at one end, a centrally located bathroom, and the bedroom at the other. As part of our rough-in offering, this build allows us to complete selected phases of construction, and the owner finished the remaining work.

DIY Kennedy Model Read More »

Back Roads Kennedy

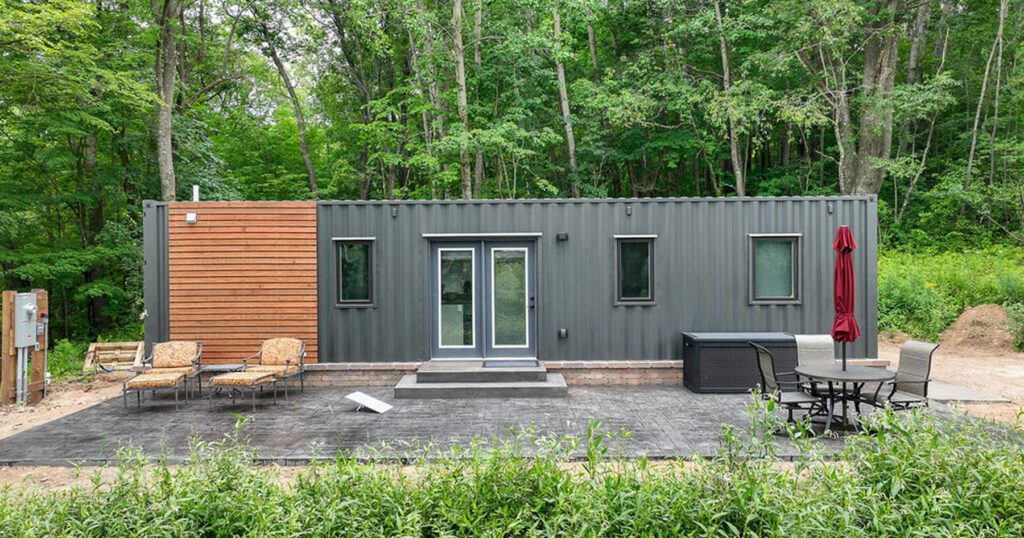
This beautiful 40ft container home includes a bathroom, bedroom, living space, and an open-concept kitchen. Its floor plan is inspired by our Kennedy model. This home lets the light in with large windows throughout the bedroom, living area, and kitchen! The bathroom features a tall shower and sink with large under-sink cabinet storage. The private

Back Roads Kennedy Read More »

Rockne

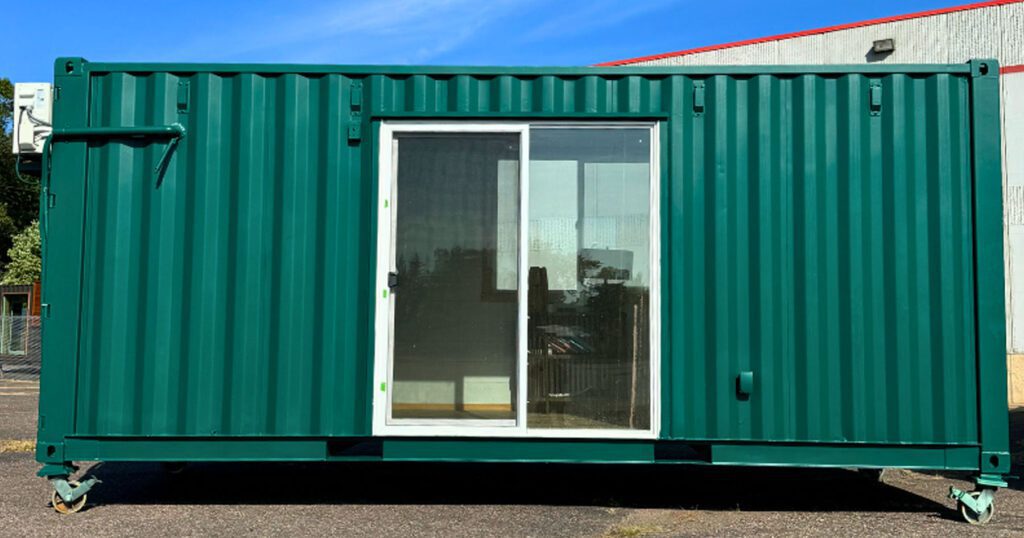
This Rockne 20FT container office is one of our featured standard ready-to-ship models. The multi-use floor plan can be used as an office, podcast studio, playroom, home gym, and much more!

Rockne Read More »

Jack

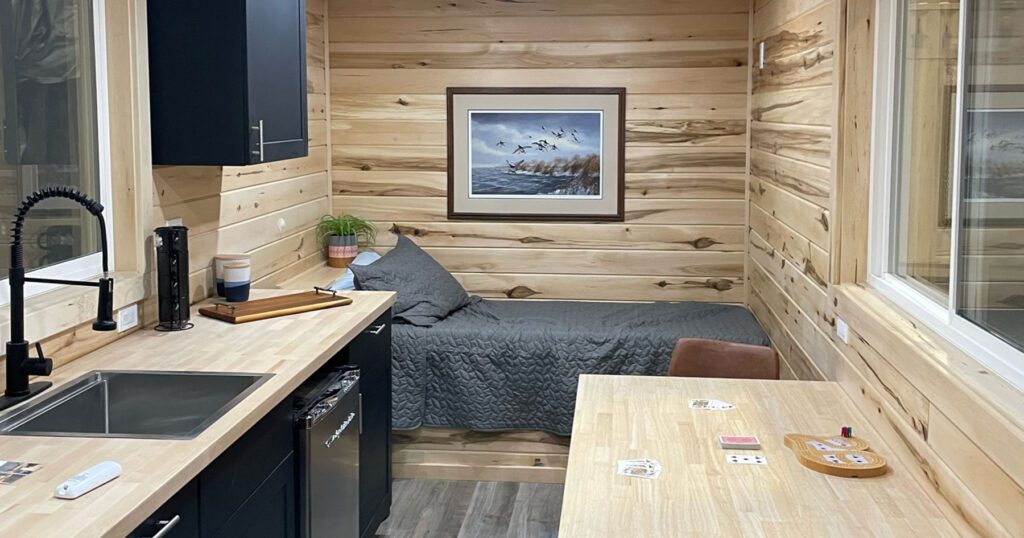
This Jack 20FT container cabin has an open-concept floor plan has shiplap walls and luxury vinyl floors. The kitchen area includes butcher block countertops, a stainless steel sink, space for an undercounter fridge, and black shaker-style cabinets as well as a fold-down table and the living area has space for a small TV, coffee table, a

Jack Read More »

Are you ready to buy a container home?